Back to Index
La Gascona
Gascueña, Spain. 2021-2023
Pictures: Lucas Momparler
Pictures: Lucas Momparler
What makes a space a home? Who constitutes it, and what happens when belonging is no longer defined by family ties or ownership?
La Gascona began with the transformation of an eighteenth-century family farmhouse in Gascueña, a small village in rural Spain, into a space for artistic production, collective living and cultural exchange. The project emerged from the possibility of giving a new life to an inherited house, while questioning how architecture can accommodate forms of inhabitation beyond the conventional domestic household.
Over two centuries, the house has undergone successive transformations, each responding to the needs of a different generation. These interventions remain legible in its spatial organisation, materials and construction techniques. Rather than restoring the building to an imagined original state, the refurbishment carried out between 2022 and 2024 continues this process of adaptation. Existing structures, interconnected rooms, traditional furniture and passive environmental strategies were preserved, while reclaimed materials and modest interventions allow the house to remain open to future changes.
La Gascona began with the transformation of an eighteenth-century family farmhouse in Gascueña, a small village in rural Spain, into a space for artistic production, collective living and cultural exchange. The project emerged from the possibility of giving a new life to an inherited house, while questioning how architecture can accommodate forms of inhabitation beyond the conventional domestic household.
Over two centuries, the house has undergone successive transformations, each responding to the needs of a different generation. These interventions remain legible in its spatial organisation, materials and construction techniques. Rather than restoring the building to an imagined original state, the refurbishment carried out between 2022 and 2024 continues this process of adaptation. Existing structures, interconnected rooms, traditional furniture and passive environmental strategies were preserved, while reclaimed materials and modest interventions allow the house to remain open to future changes.
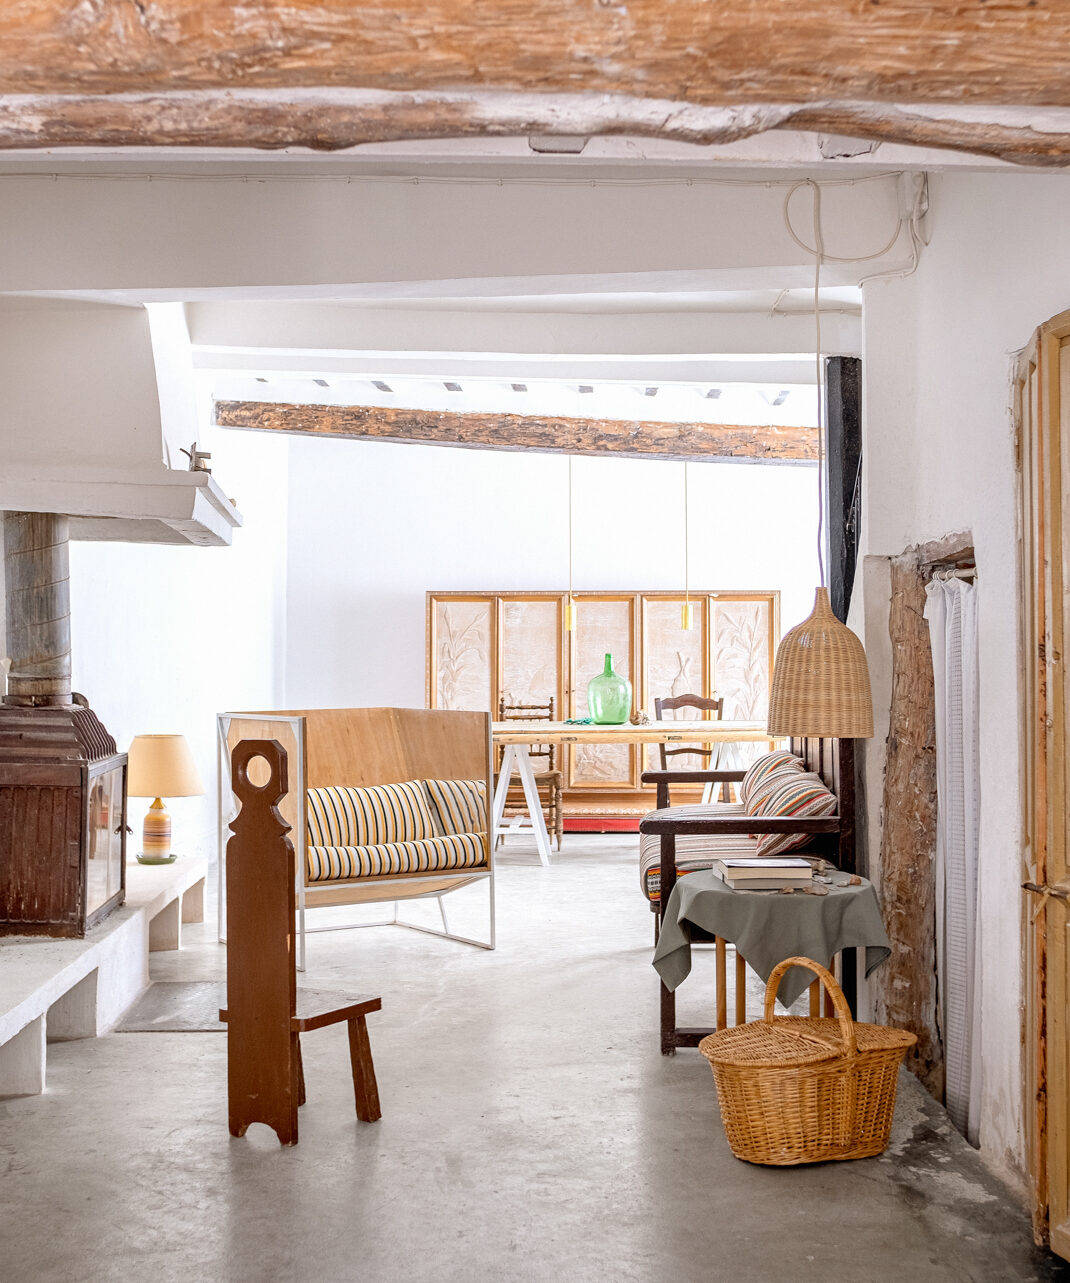


The architectural project does not end with the refurbishment. Through its transformation into an artist residency, the house becomes a place where temporary inhabitants share domestic routines, workspaces, knowledge and responsibilities. Artists, neighbours and visitors participate in a changing network of relationships through everyday coexistence, workshops, conversations and collective activities.
In this sense, La Gascona operates as an ongoing experiment in relational practice, where architecture is understood not only as a material structure but as an infrastructure for collective life. The project explores how a home can be constituted through shared practices rather than kinship, and how care, reciprocity and cultural production can generate new relationships between a house, its inhabitants and the surrounding territory.


A House Through Generations
The successive transformations of La Gascona reveal how domestic space is shaped by changing economies, technologies and forms of coexistence.
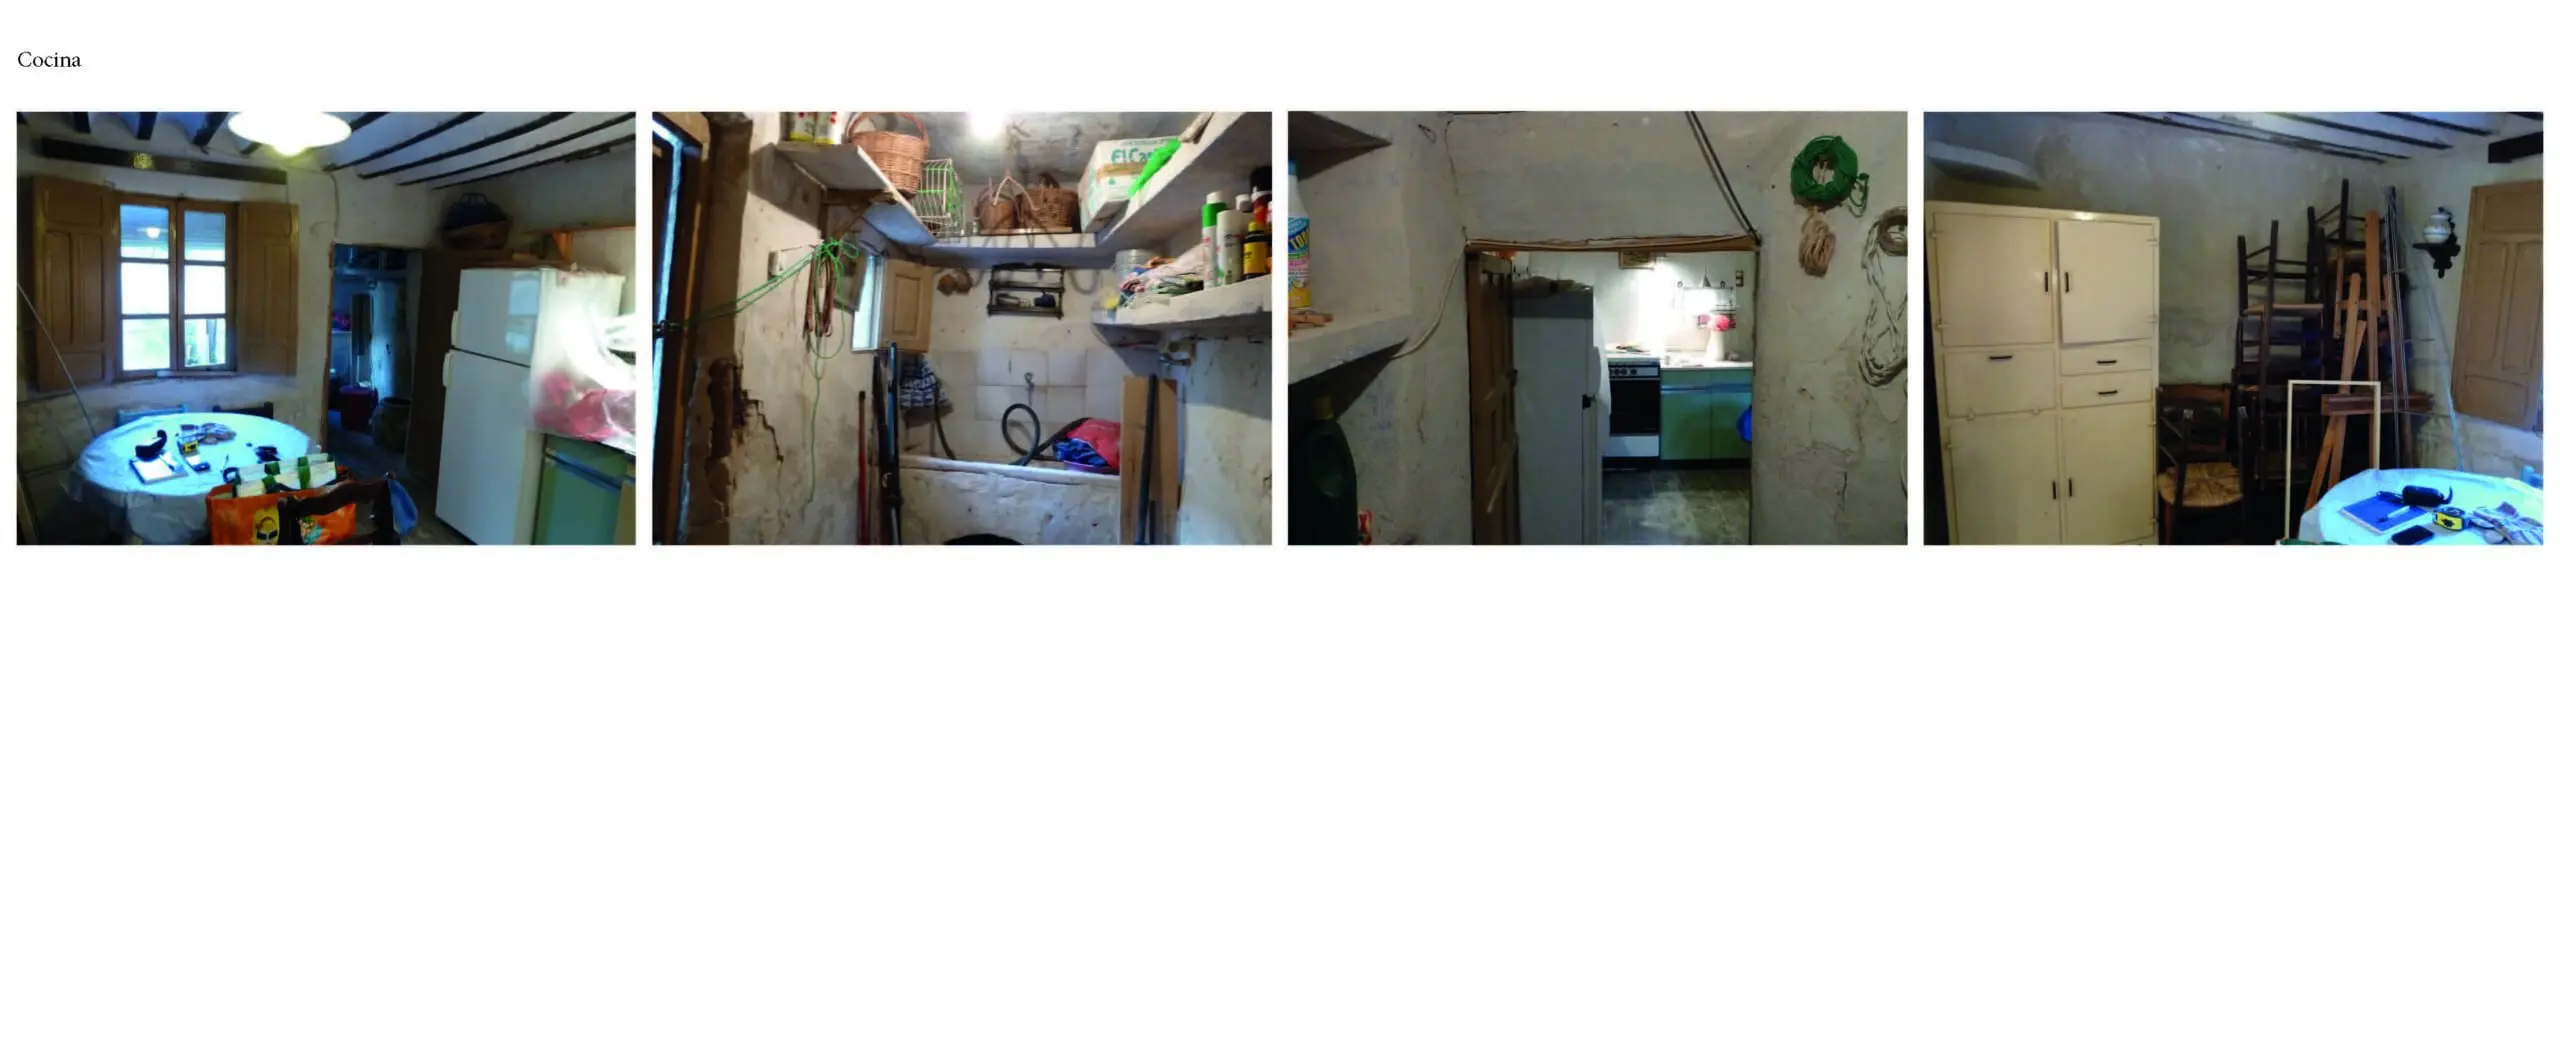
Originally organised around an agricultural household, the house accommodated people, animals, crops and tools within an interconnected domestic and productive environment. Rainwater was collected from the roof and stored in large ceramic jars, the hayloft provided insulation, and cats controlled the mice attracted by stored grain. Domestic life was inseparable from agricultural production, with human and nonhuman inhabitants participating in a shared system of interdependence.
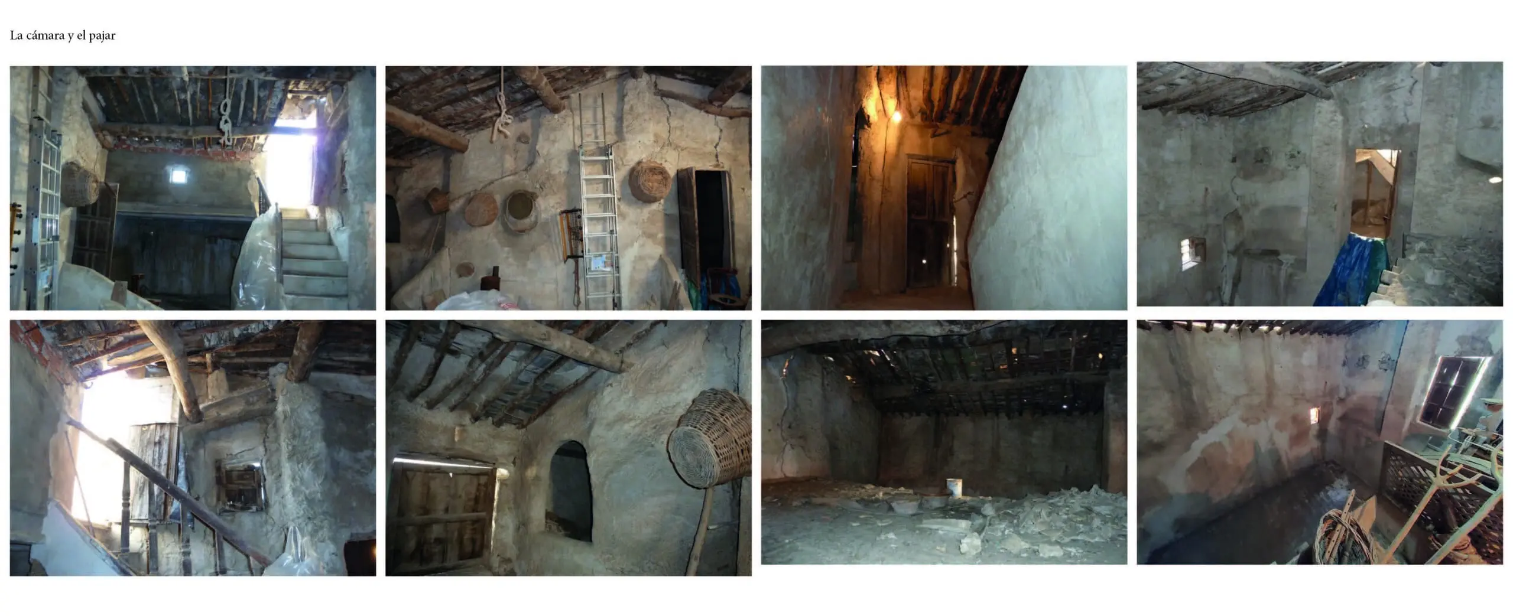
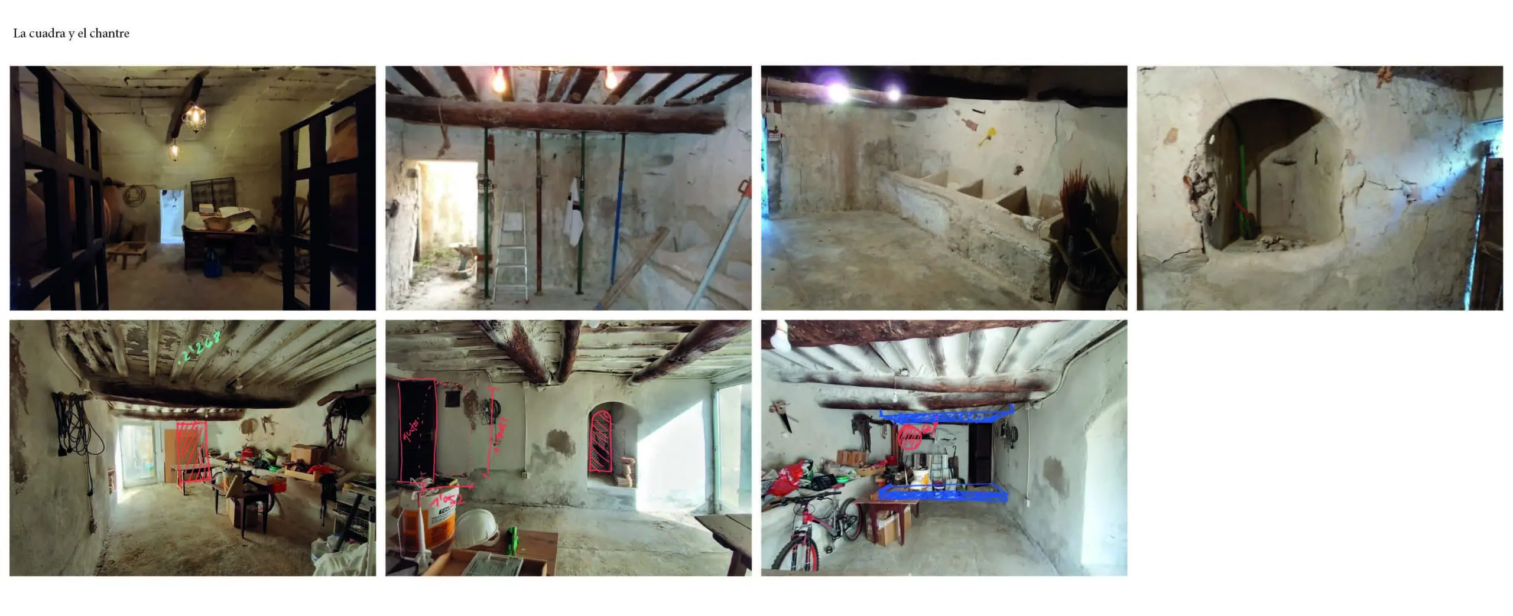
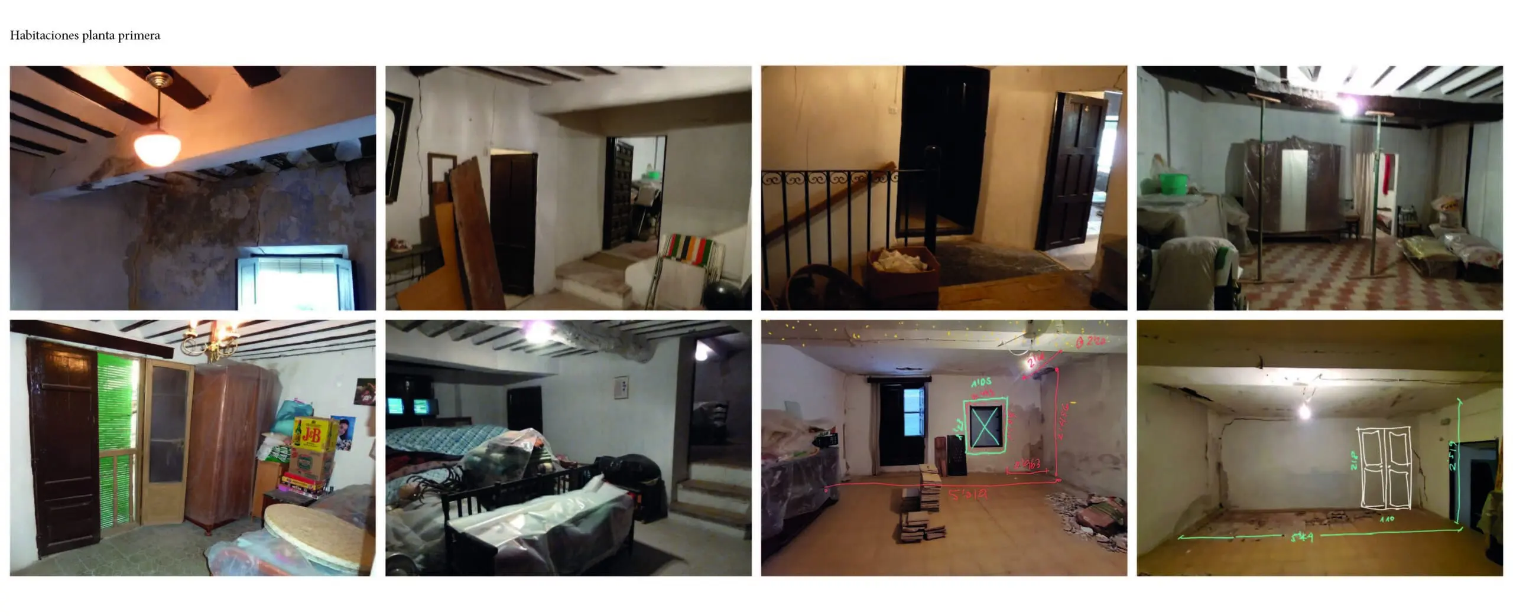
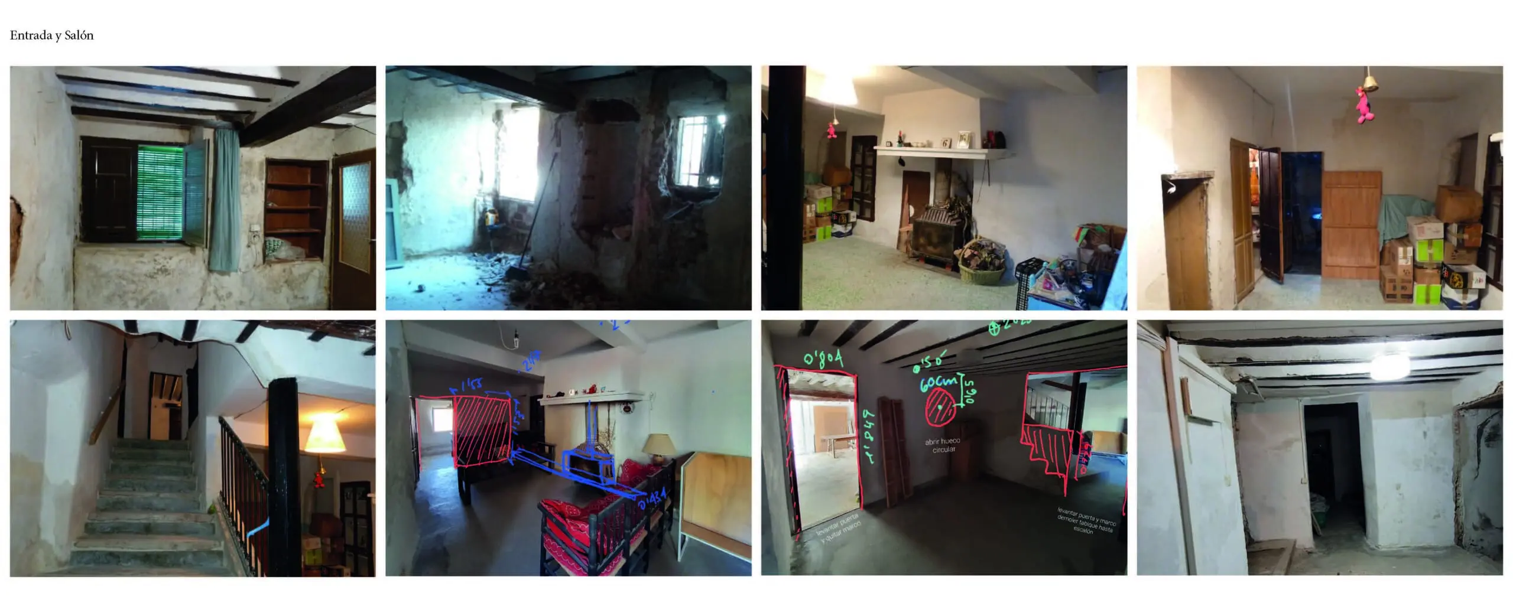
↑ Before renovation
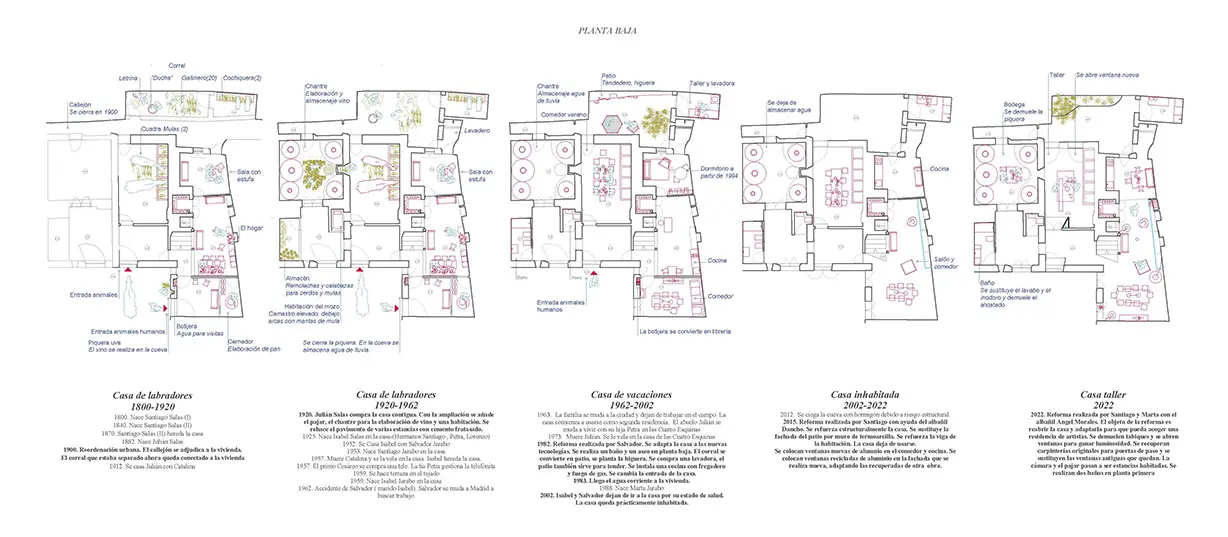
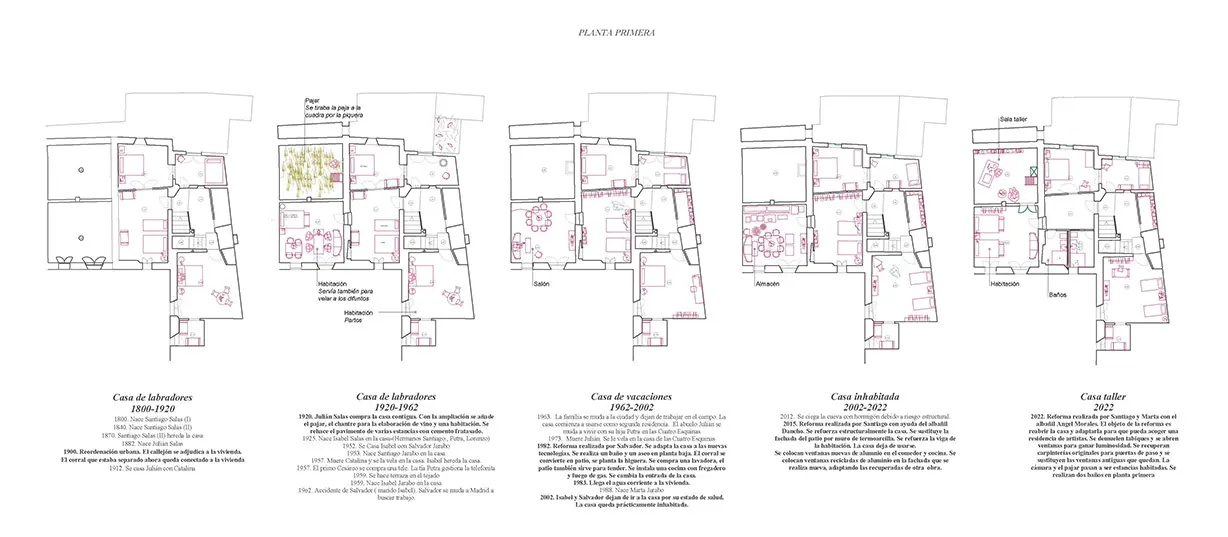
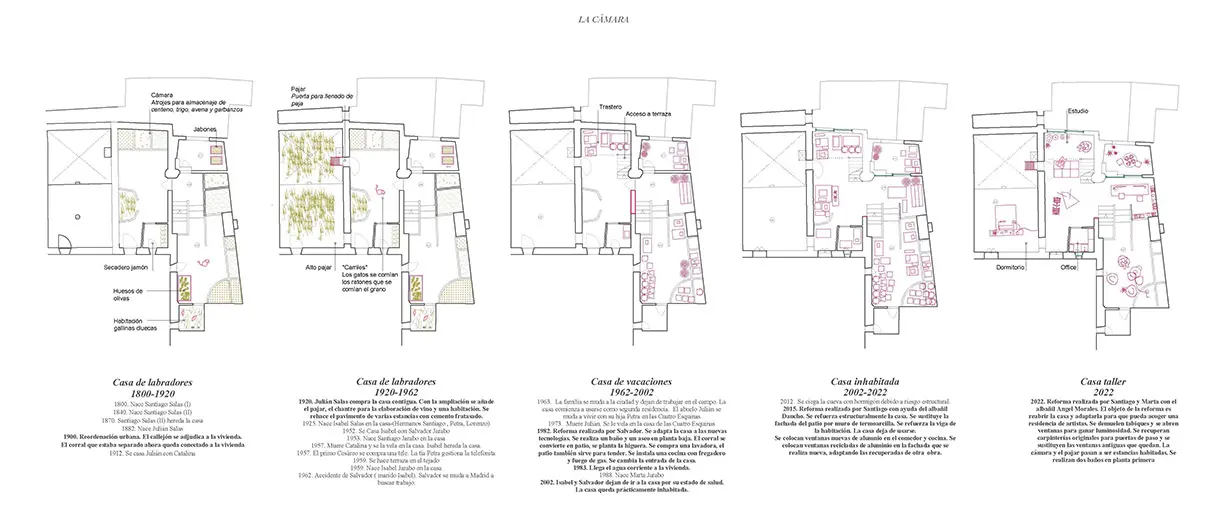
As the household gradually shifted from agricultural production to wage labour, animals and crops disappeared from the house, and former productive spaces acquired new uses. The introduction of electricity, running water, bathrooms and a dedicated kitchen transformed everyday routines. Later adaptations responded to changes in the family itself, including the relocation of a bedroom to the ground floor as its inhabitants grew older.
After a period of abandonment, the house was transformed into an artist residency. Former stables, haylofts and storage rooms became studios and shared spaces for living and working. Additional bathrooms accommodate a larger and changing community of residents, while the former storage area beneath the roof becomes a place for gathering.
These drawings trace more than the architectural evolution of a building. They document how the house has continually been reorganised around different relationships between labour, domestic life, technology and care: from an agricultural family household to a contemporary form of collective living among people who are not necessarily related.
Rather than a fixed domestic typology, La Gascona emerges as a spatial record of changing ways of life.
After a period of abandonment, the house was transformed into an artist residency. Former stables, haylofts and storage rooms became studios and shared spaces for living and working. Additional bathrooms accommodate a larger and changing community of residents, while the former storage area beneath the roof becomes a place for gathering.
These drawings trace more than the architectural evolution of a building. They document how the house has continually been reorganised around different relationships between labour, domestic life, technology and care: from an agricultural family household to a contemporary form of collective living among people who are not necessarily related.
Rather than a fixed domestic typology, La Gascona emerges as a spatial record of changing ways of life.